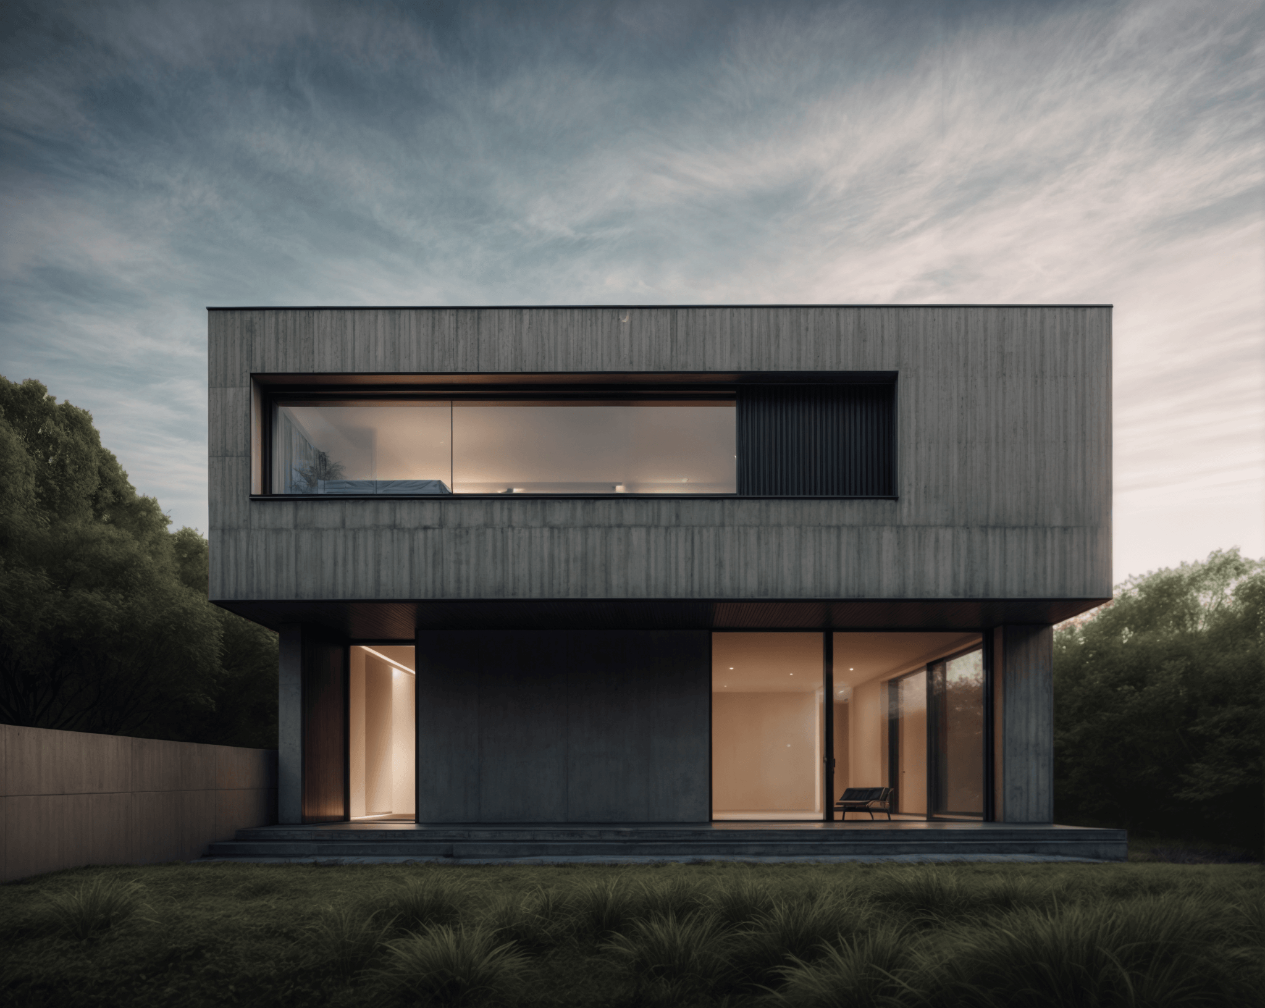
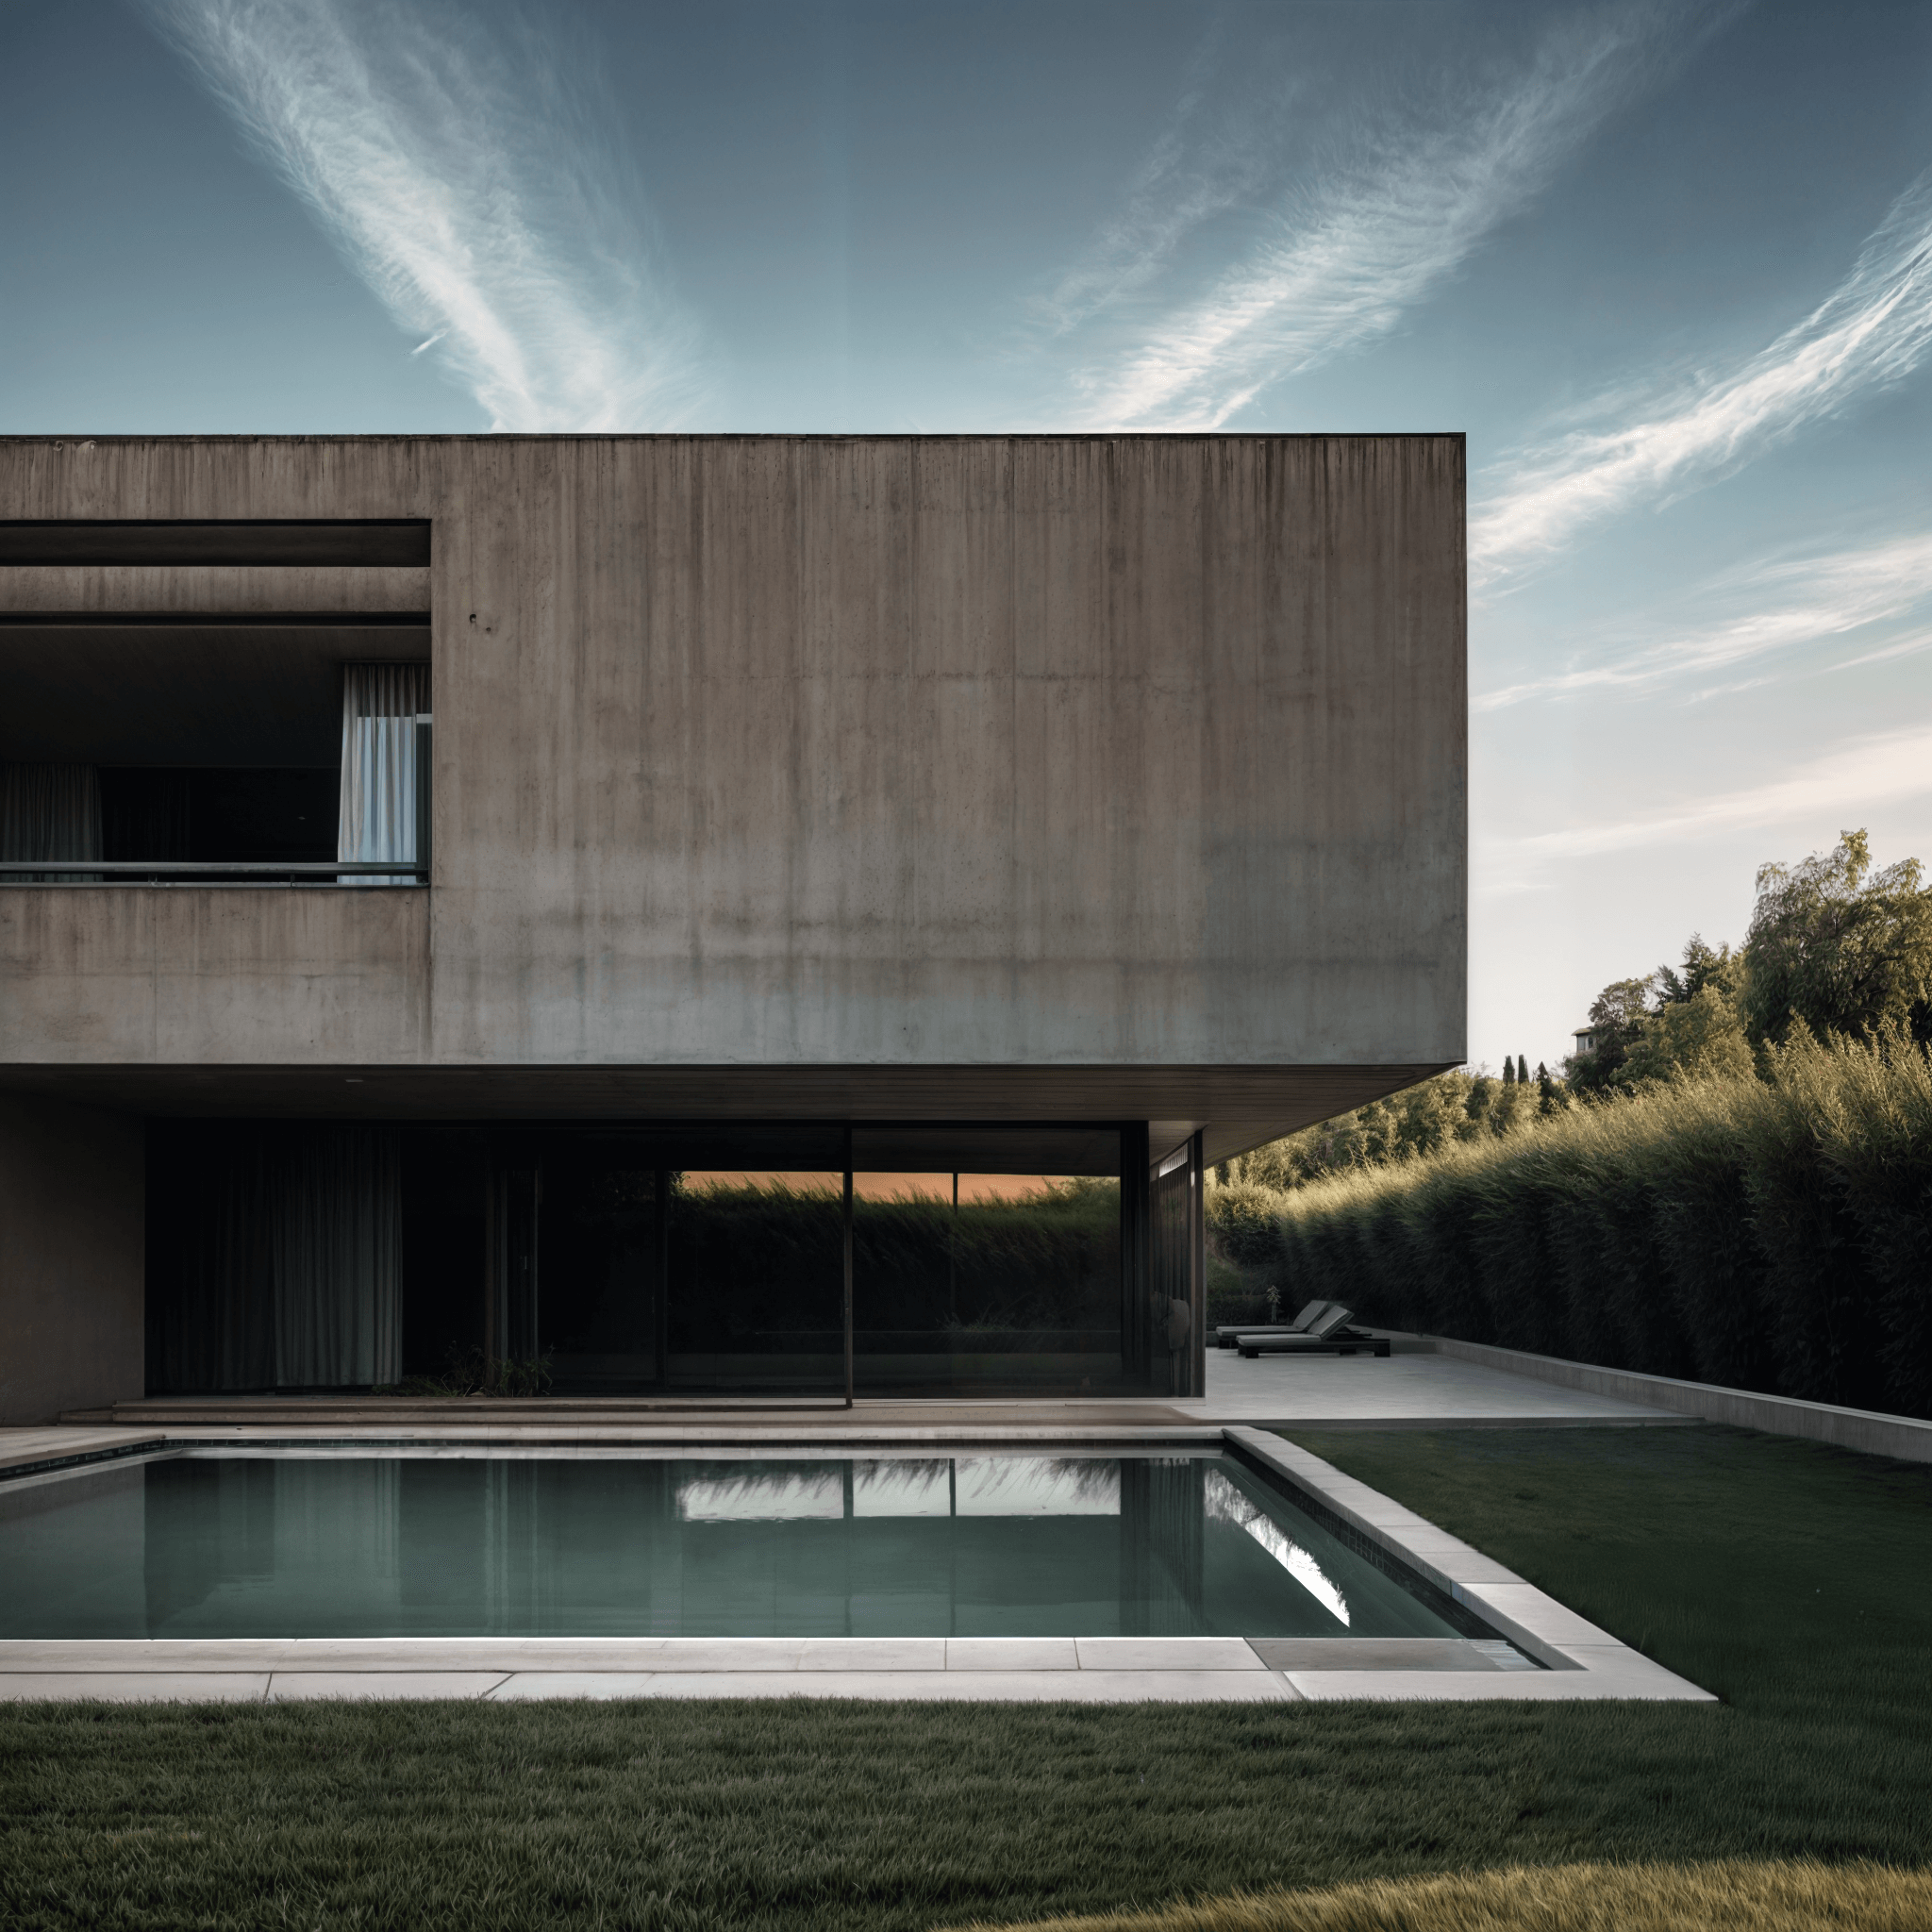
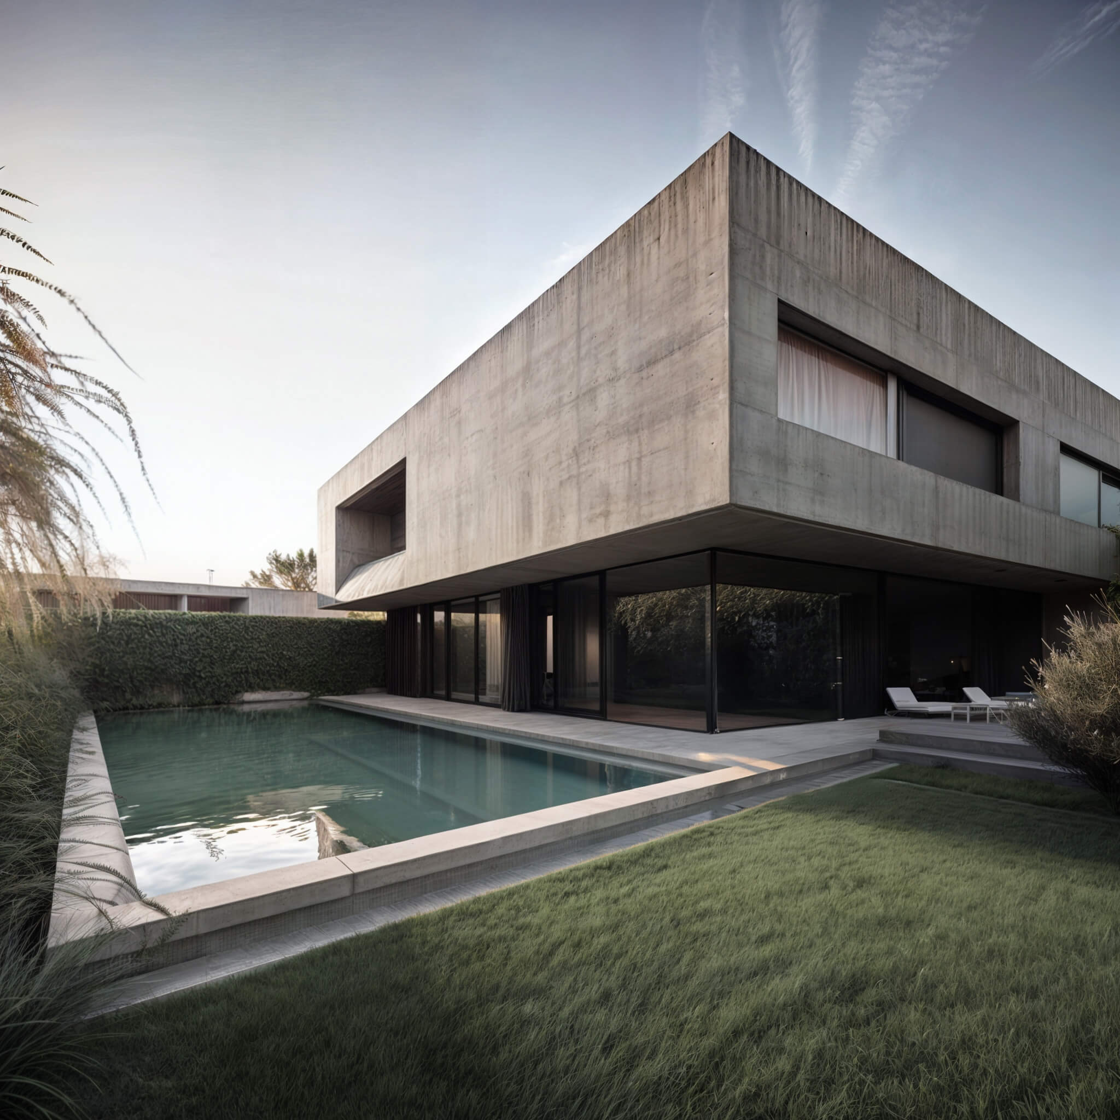
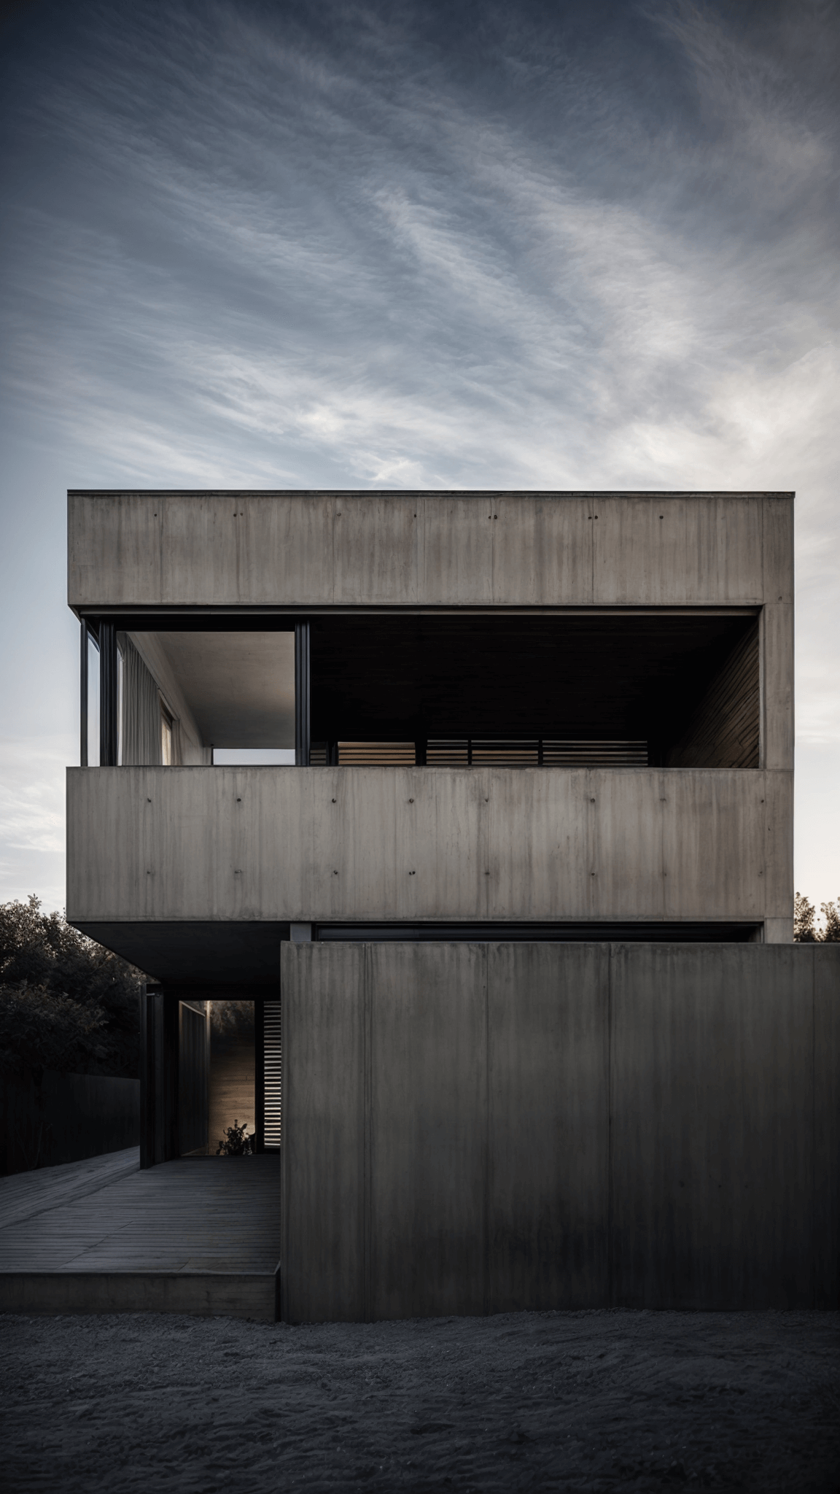
A monolithic volume of raw exposed concrete was conceived without unnecessary gestures or ornamentation. Bold cantilevered forms, precisely framed openings, and expansive glazing create an architecture defined by proportion, light, and materiality. Here, structure itself becomes the primary expression. Left entirely in its natural state, concrete reveals a character that is constantly evolving. Rain deepens its tone, sunlight softens and brightens its surface, while the surrounding landscape gradually leaves its own imprint over time. Rather than competing with nature, the building grows alongside it, becoming an integral part of its setting.
Warsaw, Poland
645m2
04.2020
EVERY PROJECT BEGINS WITH A CONVERSATION.
SHARE THE DETAILS SO OUR ARCHITECT WILL CONTACT YOU.
+48 732 083 848 bronson@bronson.studio
Jack Bronson sp. z o.o.
Wita Stwosza 37 – 38, 50-149 Wrocław
Każda wyjątkowa przestrzeń zaczyna się od rozmowy.
Opowiedz nam o swoim projekcie. Nasz zespół zapozna się z jego założeniami i skontaktuje się z Tobą, aby umówić indywidualną konsultację.
Every exceptional space begins with a conversation.
Tell us what you’re planning. Our team will review your project and contact you to arrange a private consultation.