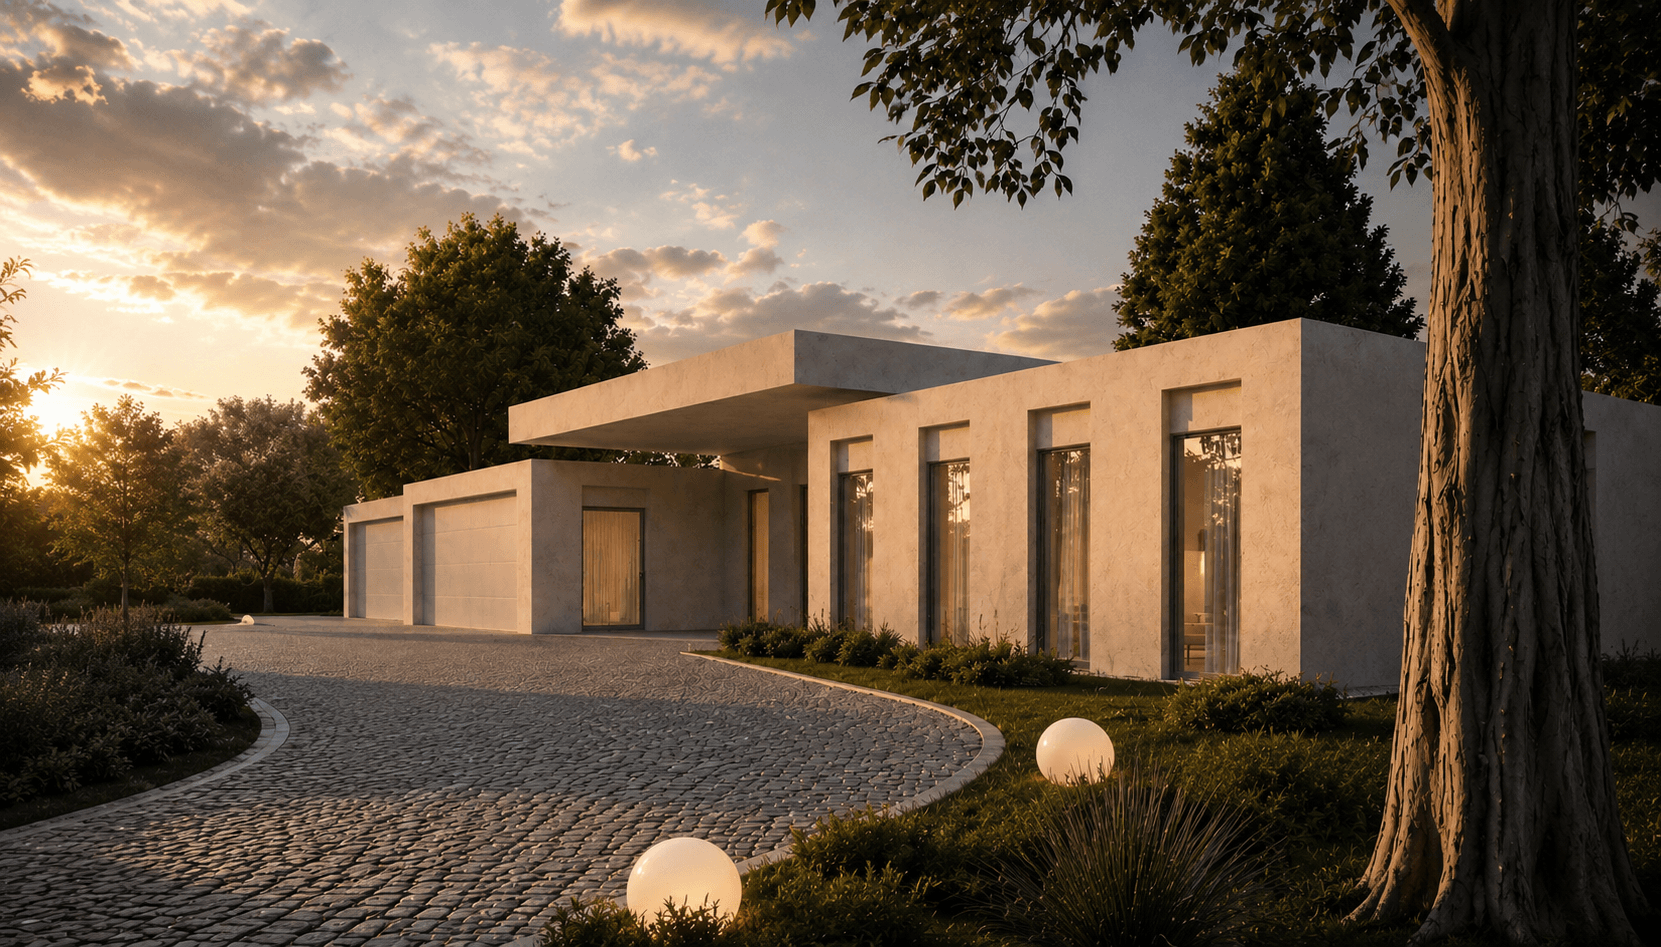
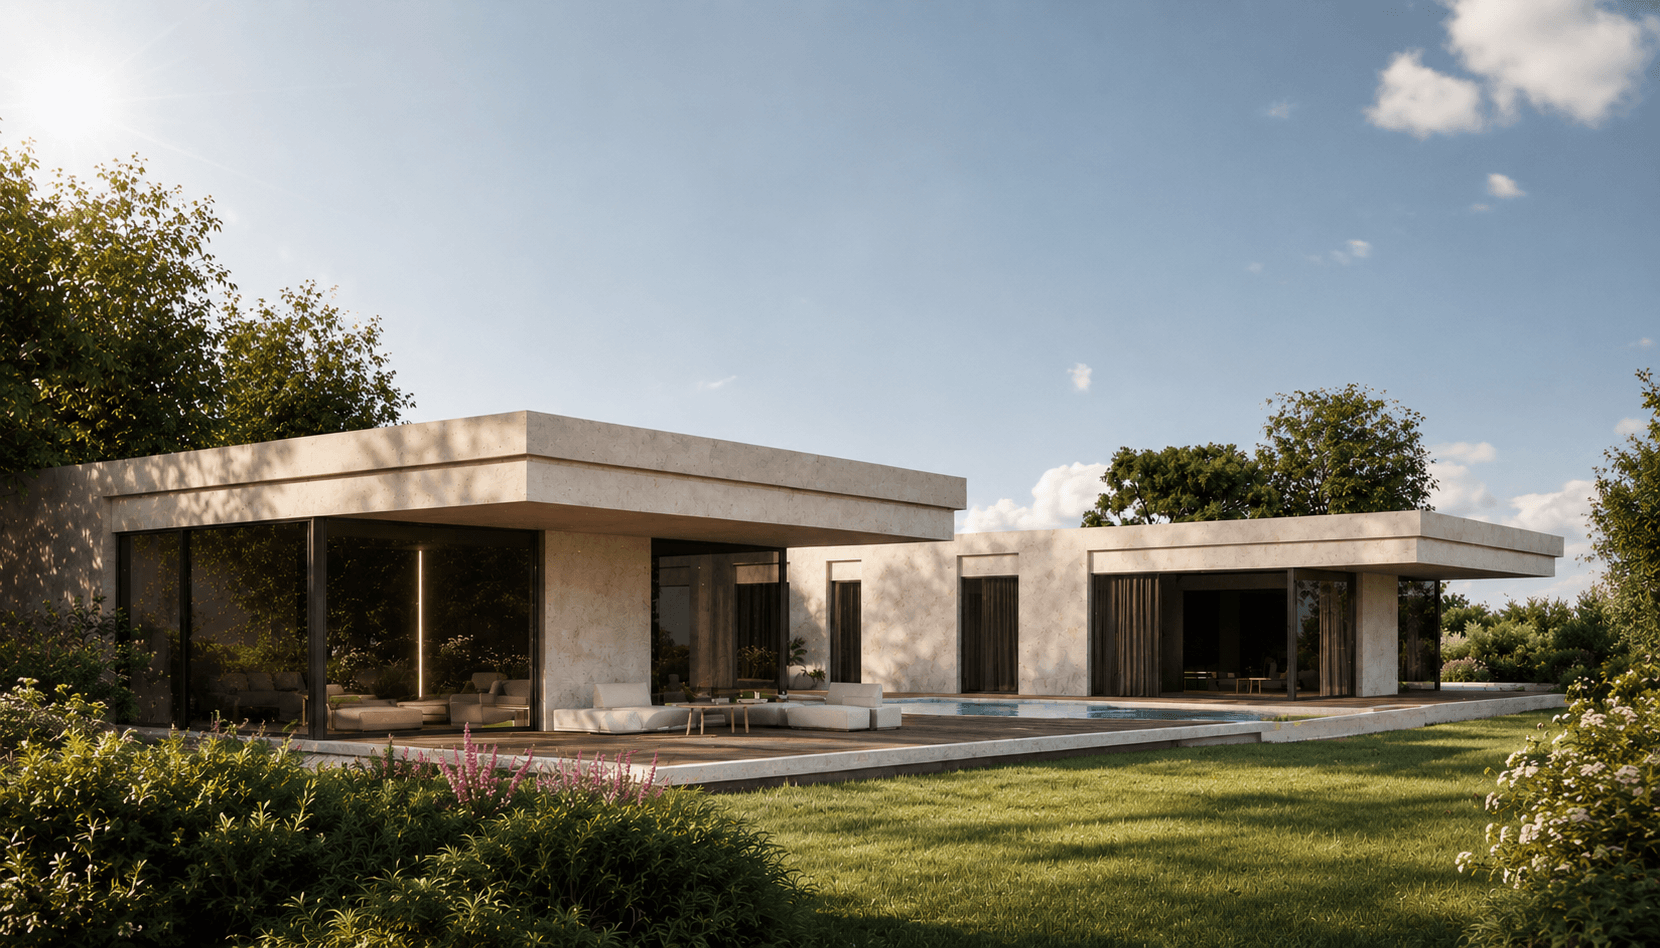
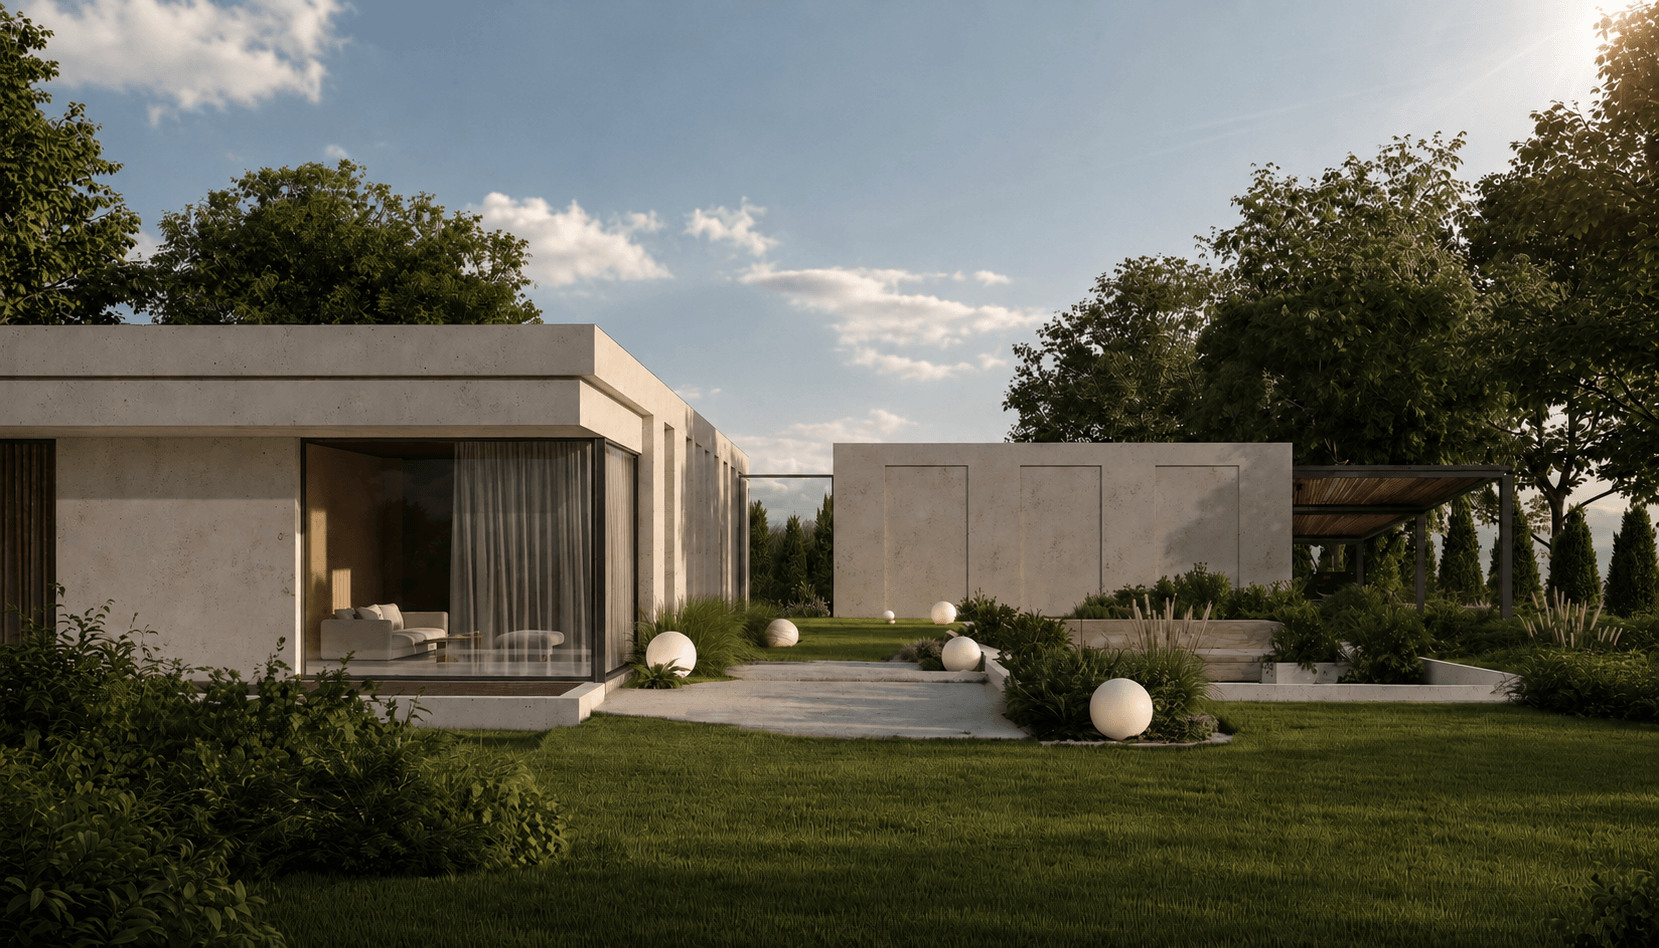
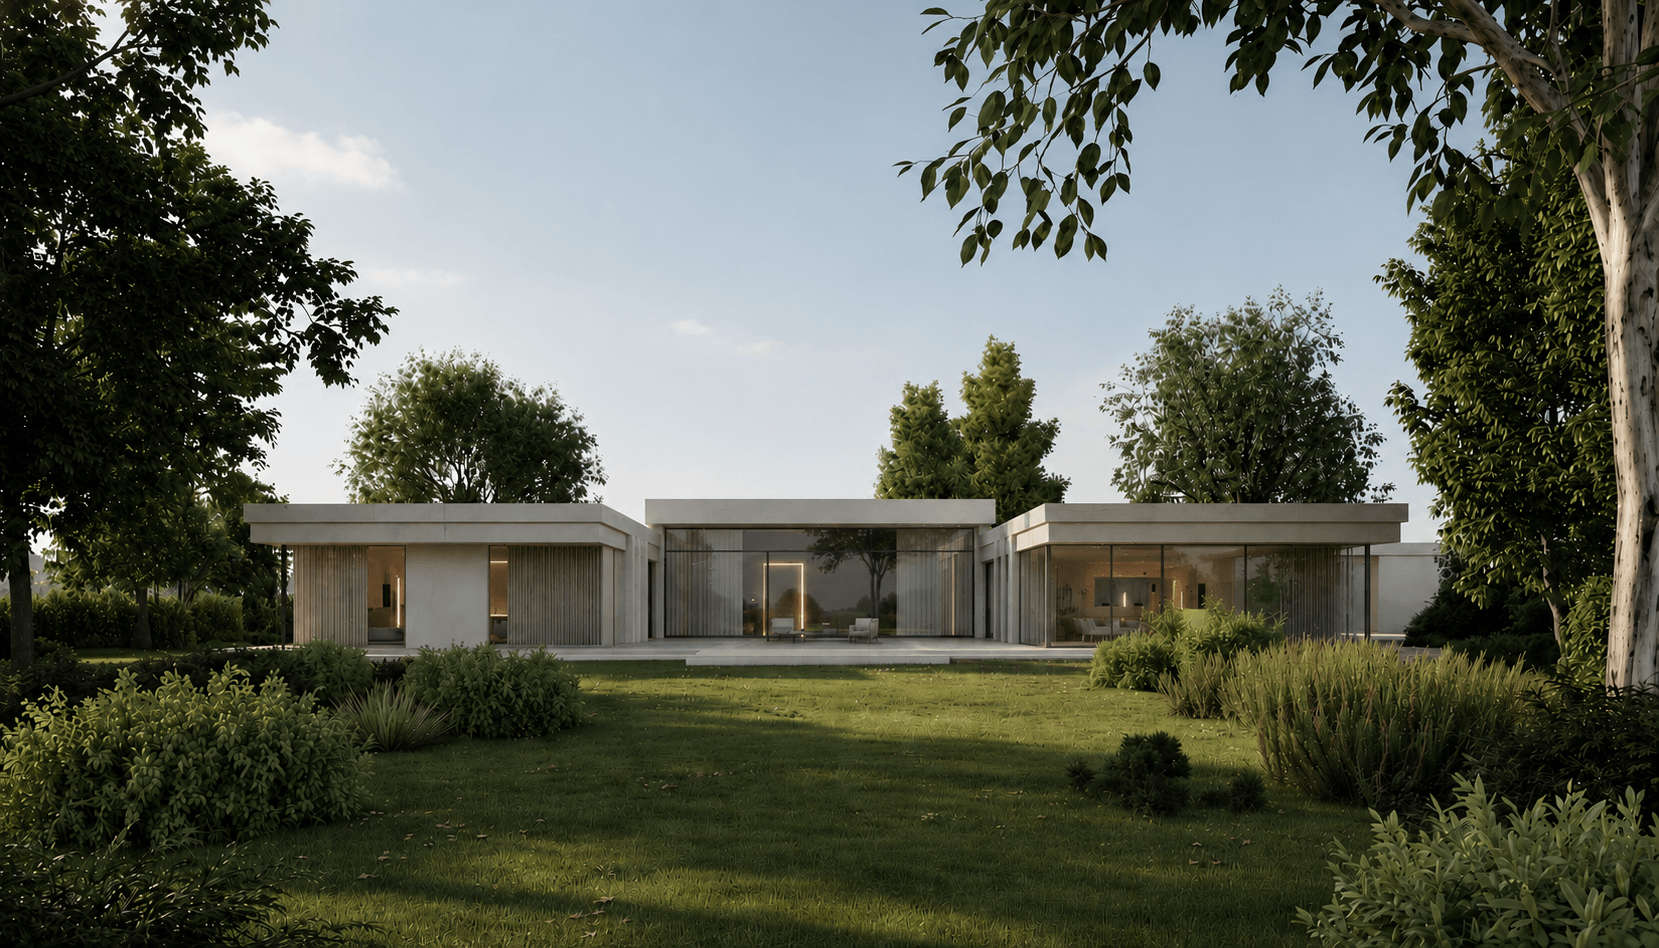
The residence design is a contemporary interpretation of modernist architecture, where minimalist form meets refined elegance. The building’s mass is composed of interconnected cubic modules with flat roofs, forming a dynamic, horizontal composition that blends seamlessly into the natural landscape. The façade, finished in Spanish limestone, lends the structure a noble, timeless character, with the stone’s natural texture subtly complementing the large-scale glazing.
Poland
1200 m2
autumn 2025
EVERY PROJECT BEGINS WITH A CONVERSATION.
SHARE THE DETAILS SO OUR ARCHITECT WILL CONTACT YOU.
+48 732 083 848 bronson@bronson.studio
Jack Bronson sp. z o.o.
Wita Stwosza 37 – 38, 50-149 Wrocław
Każda wyjątkowa przestrzeń zaczyna się od rozmowy.
Opowiedz nam o swoim projekcie. Nasz zespół zapozna się z jego założeniami i skontaktuje się z Tobą, aby umówić indywidualną konsultację.
Every exceptional space begins with a conversation.
Tell us what you’re planning. Our team will review your project and contact you to arrange a private consultation.